Commercial AC unit installation requirements: Your 2026 UK guide
By Be Cool Air Conditioning 12 min read
What's Changed for Commercial AC Installation in 2026
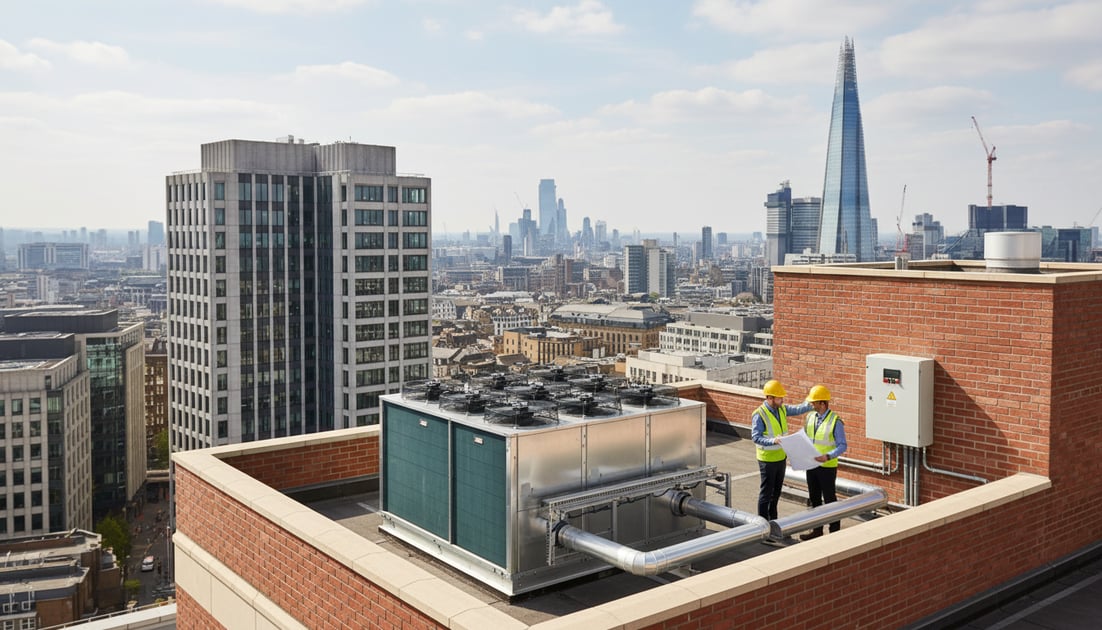
The landscape for commercial AC unit installation shifts dramatically this year. From 1st January 2026, all new commercial refrigeration equipment must use A2L low-GWP refrigerants – a change that extends to many HVAC systems and demands updated F-Gas certification for installation teams. You can't simply install older refrigerant systems anymore.
December 2026 brings the Future Buildings Standard into force, fundamentally altering how we approach energy efficiency in new commercial properties. This legislation updates Building Regulations Part L with a notional building model that prioritises heat pump technology over traditional gas-based systems. The target? A 70-80% reduction in carbon emissions compared to 2013 standards.
For businesses planning commercial ac unit installation this year, these aren't distant concerns. They're immediate compliance requirements that affect system cost, equipment selection, and your maintenance plan. The transition period runs until December 2027, but waiting means navigating stricter ventilation rates and energy efficiency thresholds mid-project.
Be Cool Air Conditioning has adapted installation processes to meet these 2026 requirements, ensuring every commercial system complies with the latest refrigerant mandates and Building Regulations from day one. Your HVAC maintenance schedule needs to account for these new standards too – particularly around refrigerant handling and system efficiency monitoring.
2026 UK Regulatory Requirements for Commercial AC Installation
Commercial AC unit installation now operates under four critical regulatory frameworks. Understanding each one prevents costly compliance failures and ensures your system meets legal standards from day one.
F-Gas Regulations and Low-GWP Refrigerant Mandates – The 2026 F-Gas Regulations prohibit high global warming potential refrigerants in new commercial installations. All technicians handling refrigerant systems must hold valid F-Gas certification, with A2L refrigerant training now mandatory for installations using R-32 or R-454B alternatives. You face penalties up to £200,000 for non-compliance with refrigerant handling requirements.
Building Regulations Part F – Ventilation Standards – Part F governs ventilation rates for commercial spaces, requiring mechanical ventilation systems to deliver minimum fresh air rates of 10 litres per second per person in office environments. Your AC installation must integrate with existing ventilation systems without compromising air quality standards, and commissioning documentation proves compliance to Building Control.
Building Regulations Part L – Energy Efficiency Thresholds – The Future Buildings Standard updates Part L with stringent energy efficiency requirements. New commercial HVAC systems must achieve minimum Seasonal Energy Efficiency Ratio (SEER) ratings of 4.0 or higher, with heat pump technology prioritised in the notional building model. Systems failing to meet these thresholds won't receive Building Control approval.
HSE Requirements for Safe Installation and Operation – The Health and Safety Executive mandates risk assessments for all commercial HVAC maintenance and installation work. You need documented safe systems of work, particularly for refrigerant handling, working at height, and electrical isolation procedures. Regular competency checks ensure your installation team maintains current safety standards.
These regulations intersect during commercial ac unit installation, creating compliance checkpoints at design, installation, and commissioning stages. Missing any requirement delays project completion and increases system cost through remedial work.
System Sizing and Capacity Calculations for Your Commercial Space
Getting system sizing wrong costs you thousands in wasted energy or inadequate cooling. Accurate capacity calculations prevent undersized units struggling during peak loads and oversized systems cycling inefficiently.
Step 1: Calculate Your Base Cooling Load Using CIBSE Guide B Standards
CIBSE Guide B provides the methodology for commercial HVAC sizing in the UK. Start with your space volume (length × width × height in metres) and multiply by the appropriate cooling factor for your building type. Office spaces typically require 100-150 watts per square metre, whilst retail environments demand 150-200 watts due to higher occupancy and lighting loads.
Step 2: Account for Heat Gains from Equipment and Occupancy
Add 100 watts per person for occupant heat gains and calculate equipment loads from computers, lighting, and machinery. A typical office with 20 workstations adds 2,000 watts minimum to your base load. Don't forget solar gains through glazing – south-facing windows contribute significantly to cooling demand.
Step 3: Apply Ventilation Rates and Convert to BTU Requirements
Building Regulations Part F mandates 10 litres per second per person for office ventilation rates. Your cooling system must condition this fresh air intake, adding approximately 30% to your calculated load. Convert total watts to BTU by multiplying by 3.412 – a 30kW load equals 102,360 BTU/hour cooling capacity.
| Commercial Space Type | Cooling Factor (W/m²) | Typical BTU per m² |
|---|---|---|
| Office/Meeting Rooms | 100-150 | 340-512 |
| Retail/Showrooms | 150-200 | 512-682 |
| Server Rooms/Data Centres | 300-500 | 1,024-1,706 |
Step 4: Factor in Energy Efficiency Ratings and Future Capacity
Select units with SEER ratings above 4.0 to meet 2026 Building Regulations Part L requirements. Heat pump technology offers superior energy efficiency compared to traditional systems. Build in 10-15% capacity headroom for future expansion – retrofitting additional capacity later increases system cost substantially.
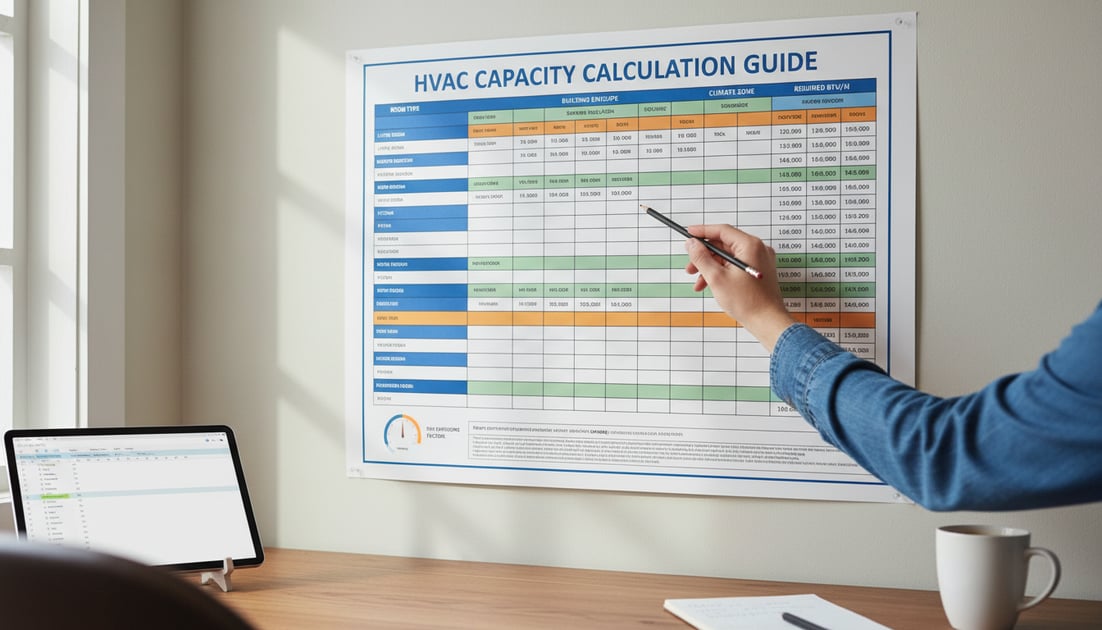
Professional load calculations prevent the two most common sizing failures: short-cycling from oversized units and inadequate temperature control from undersized systems. Your maintenance plan should verify actual performance against design calculations annually.
Commercial AC System Types: Which Suits Your Business?
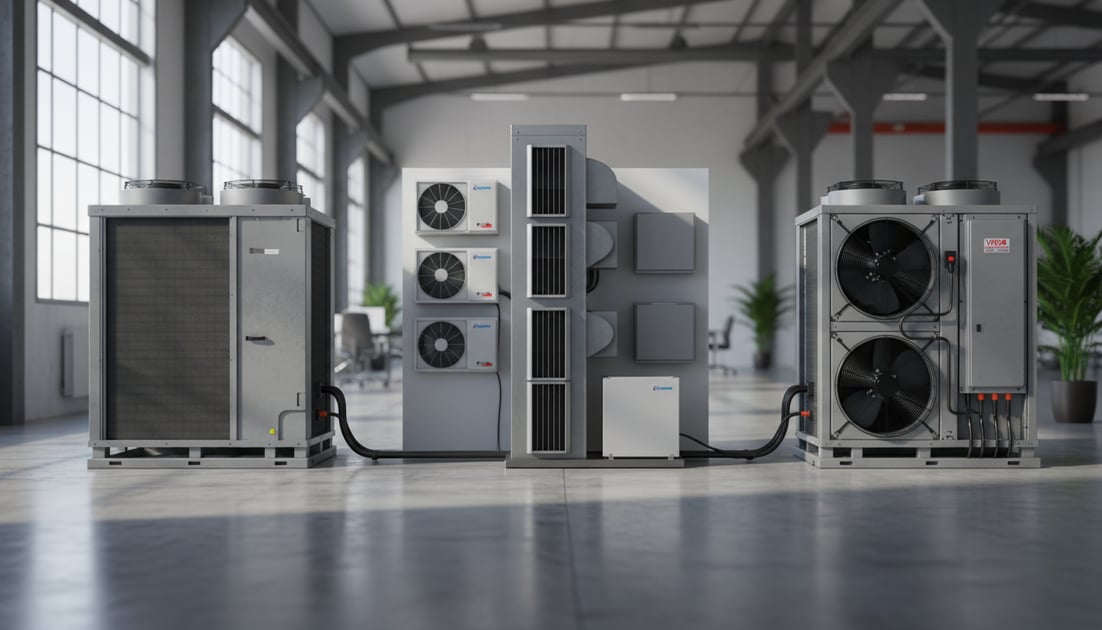
Choosing the right commercial air conditioning unit determines your energy efficiency, system cost, and temperature control reliability for years. Four primary system types dominate UK commercial installations, each suited to specific business environments and operational demands.
Variable Refrigerant Flow (VRF) Systems excel in multi-zone applications where different areas require independent climate control. High-efficiency VRF systems achieve SEER ratings of 25+ for commercial applications, far exceeding the 4.0 minimum threshold in 2026 Building Regulations Part L. Offices and hotels benefit from VRF's ability to heat one zone whilst cooling another, but the higher upfront system cost deters smaller businesses.
Split Systems offer the most cost-effective entry point for single-room cooling. You'll find these in small retail shops and individual offices where simplicity matters more than whole-building integration. Installation takes days rather than weeks, though energy efficiency typically peaks around SEER 6-8 – adequate but not exceptional.
Chilled Water Systems suit large commercial buildings and data centres demanding consistent, high-capacity cooling. These systems circulate chilled water through air handling units, providing precise temperature control for server environments. The trade-off? Complex installation requiring dedicated plant rooms and extensive pipework.
Packaged Units combine all components in a single outdoor unit, simplifying air conditioning services and reducing installation complexity. Retail spaces and warehouses favour packaged systems for their straightforward maintenance plan requirements, though they lack the zone-by-zone control of VRF alternatives.
| System Type | Best For | SEER Range | Installation Complexity | Typical Cost per kW |
|---|---|---|---|---|
| VRF | Offices, Hotels | 20-25+ | High | £800-1,200 |
| Split Systems | Small Retail, Single Offices | 6-8 | Low | £400-600 |
| Chilled Water | Data Centres, Large Buildings | 15-20 | Very High | £1,000-1,500 |
| Packaged Units | Warehouses, Retail | 10-14 | Medium | £500-800 |
Data centres need chilled water systems for their precision. Retail spaces work well with packaged units. Offices with varied occupancy patterns? VRF delivers the flexibility you need.
The 8-Step Commercial AC Installation Process
Commercial AC unit installation follows a structured sequence that typically spans 4-8 weeks from initial contact to full commissioning. Understanding each stage helps you plan for business disruption and budget accordingly.
Step 1: Initial Site Survey and Load Assessment (Week 1)
Your qualified technician conducts a comprehensive site survey, measuring room dimensions, assessing electrical capacity, and identifying optimal equipment locations. This visit determines your exact cooling capacity requirements using CIBSE Guide B calculations. Expect 2-3 hours on-site for a thorough evaluation.
Step 2: System Design and Building Regulations Approval (Weeks 2-3)
The installation team designs your HVAC system to meet 2026 Building Regulations Part L energy efficiency thresholds and Part F ventilation rates. You'll receive detailed specifications showing SEER ratings, refrigerant types, and integration with existing building services. Building Control notification happens at this stage.
Step 3: Equipment Procurement and Delivery (Weeks 3-5)
Supply chain volatility delays commercial AC projects by 15% or more in current market conditions. Order your system early – VRF units and heat pump technology face longer lead times than standard split systems. Confirm A2L refrigerant compatibility before final purchase.
Step 4: Pre-Installation Preparation (Week 5)
Contractors prepare mounting locations, install electrical infrastructure, and create refrigerant pipework routes. You'll need to clear access routes and protect sensitive equipment. Minimal business disruption at this stage.
Step 5: Main Equipment Installation (Week 6)
The physical installation timeline for commercial AC unit installation averages 1-3 days depending on system complexity. Indoor units mount first, followed by outdoor condensers and refrigerant line connections. Expect noise and limited access to installation areas during this phase.
Step 6: Electrical Connection and Refrigerant Charging (Week 6)
Certified electricians complete power connections whilst F-Gas certified engineers charge the system with low-GWP refrigerants. This stage demands precision – incorrect refrigerant levels compromise energy efficiency and indoor air quality.
Step 7: System Commissioning and Performance Testing (Week 7)
Technicians run comprehensive performance tests, verifying temperature control, ventilation rates, and energy consumption against design specifications. Building Control inspects the installation to confirm compliance with Building Regulations.
Step 8: Handover and Maintenance Plan Setup (Week 8)
You receive full system documentation, user training, and a scheduled maintenance plan. Regular HVAC maintenance prevents efficiency degradation and maintains warranty coverage. Plan quarterly inspections for optimal performance.
Business disruption peaks during Step 5 installation. Schedule this phase during low-activity periods to minimise operational impact.
Planning Permission, Noise Limits, and Boundary Considerations
Commercial AC unit installation operates under permitted development rights in most UK scenarios, but boundary proximity and noise emissions create compliance hurdles you can't ignore. Understanding these constraints before installation prevents neighbour disputes and planning enforcement action.
Permitted Development Rights for Commercial AC Units
External condensers typically qualify as permitted development when installed sensitively on commercial properties. You don't need formal planning permission if your unit sits away from primary elevations and doesn't exceed reasonable noise thresholds. Listed buildings and conservation areas lose these rights – you'll need full planning approval regardless of installation location.
BS 4142 Noise Standards and Assessment Requirements
BS 4142 provides the assessment method for commercial noise impact on residential areas. Your AC unit's noise rating must not exceed background sound levels by more than 10dB at the nearest residential boundary – exceeding this threshold indicates a likely complaint. Heat pump technology and modern smart controls help manage acoustic output, but you need a qualified acoustic consultant to conduct pre-installation assessments for noise-sensitive locations.
Boundary Distance Requirements
Install your outdoor unit at least 1 metre from your neighbour's property boundary in England and Scotland. Wales demands 2 metres minimum clearance. These distances apply to heat pump systems and traditional AC condensers alike, ensuring adequate airflow whilst minimising noise transmission to adjacent properties.
Neighbour Notification and Consultation
Building Regulations don't mandate formal neighbour notification for commercial ac unit installation, but proactive communication prevents disputes. Inform adjacent property owners about installation timescales, expected noise levels, and your maintenance plan. Document these conversations – they prove due diligence if complaints arise later.
System cost increases by £500-1,500 when acoustic enclosures or noise barriers become necessary to meet BS 4142 standards in sensitive locations.
Commercial AC Installation Costs and ROI in 2026
Understanding system cost and return on investment determines whether your commercial AC unit installation makes financial sense. Energy savings from modern smart controls and building management system integration offset initial expenditure faster than most businesses expect.
System Equipment Costs by Type – VRF systems command £800-1,200 per kW installed capacity, making a 20kW office installation £16,000-24,000 for equipment alone. Split systems offer budget-friendly entry at £400-600 per kW, whilst heat pump technology adds 15-20% premium over traditional refrigerant-based units. Chilled water systems reach £1,000-1,500 per kW but deliver superior energy efficiency for large-scale applications.
Installation Labour and Infrastructure Expenses – Professional installation adds 30-50% to equipment costs. A typical 30kW VRF installation totalling £27,000 in equipment incurs £8,000-13,500 labour charges covering electrical upgrades, refrigerant pipework, and Building Regulations compliance. Complex multi-zone systems require 5-7 days on-site versus 1-2 days for straightforward split installations.
Financing Options and Payment Structures – Commercial AC financing spreads system cost across 3-5 year terms at 4.5-7.9% APR. A £30,000 VRF installation financed over 5 years costs £560-620 monthly. Leasing arrangements preserve capital whilst including maintenance plan coverage, though total outlay exceeds outright purchase by 15-25%.
Energy Savings with Smart Controls and BMS Integration – Smart controls reduce commercial cooling costs by 25-35% through occupancy-based scheduling and temperature optimisation. A £3,500 annual cooling bill drops to £2,275-2,625 with building management system integration. SEER ratings above 20 deliver £800-1,200 additional annual savings compared to minimum 4.0 threshold systems.
| Cost Component | Budget Range | Premium Range | Annual Savings Potential |
|---|---|---|---|
| Equipment (20kW) | £8,000-12,000 | £16,000-24,000 | – |
| Installation Labour | £2,400-6,000 | £8,000-13,500 | – |
| Smart Controls/BMS | £1,500-3,000 | £4,000-8,000 | £875-1,225 |
| Total Investment | £11,900-21,000 | £28,000-45,500 | £1,675-2,425 |
ROI Timeline and Payback Calculations – Standard commercial installations achieve payback in 4-7 years through energy savings alone. High-efficiency systems with smart controls accelerate this to 3-5 years. Factor in 2026 Building Regulations compliance – retrofitting non-compliant systems later doubles your system cost through removal and replacement expenses.
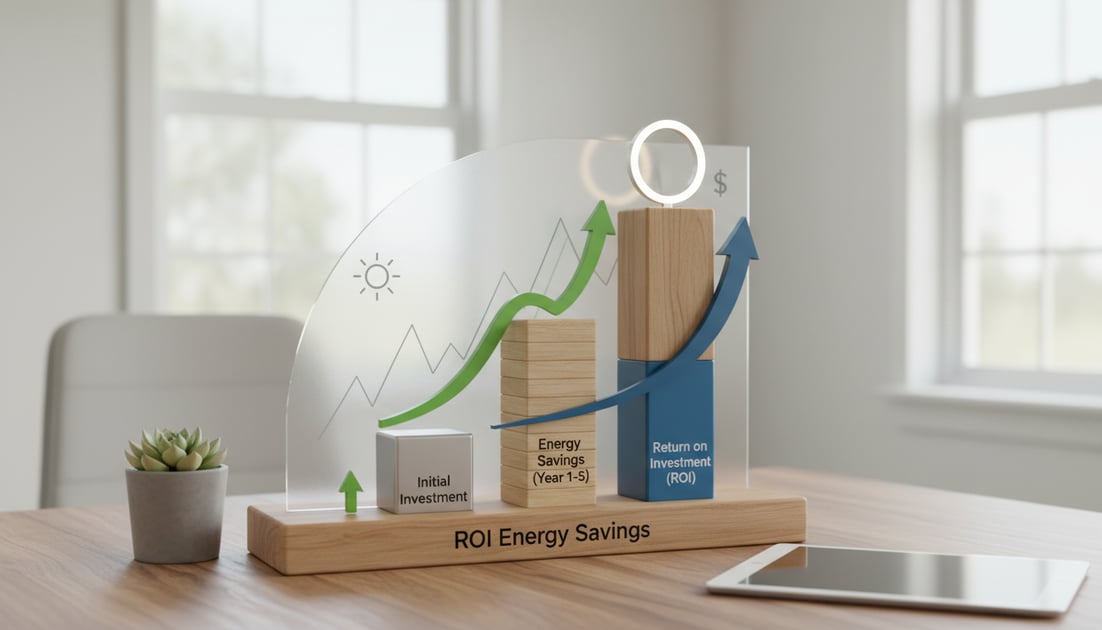
HVAC maintenance contracts add £400-800 annually but prevent efficiency degradation that erodes energy savings by 15% yearly without servicing.
Maintenance Plans and HVAC Upkeep Requirements
A 150kW VRF system in a central London office requires F-Gas leak checks every six months – miss one inspection and you risk £5,000 penalties under 2026 regulations. Mandatory maintenance isn't optional anymore.
F-Gas Leak Detection and Logbook Requirements
Systems containing 5kg or more of refrigerant demand quarterly leak checks by F-Gas certified engineers. You must maintain a refrigerant logbook documenting every inspection, refrigerant top-up, and system modification. Heat pump technology using A2L refrigerants faces identical scrutiny – the low global warming potential doesn't exempt you from compliance.
Preventative Maintenance Schedules
Your HVAC maintenance plan should include filter replacements every 90 days, condenser coil cleaning bi-annually, and refrigerant pressure checks quarterly. Energy efficiency degrades 5% annually without proper servicing – a £3,000 cooling bill becomes £3,750 within three years through neglect alone.
Building Management System Integration
Modern building management systems monitor HVAC performance continuously, alerting you to efficiency drops before they escalate into failures. BMS integration tracks ventilation rates, temperature differentials, and energy consumption against baseline metrics. This real-time monitoring identifies maintenance needs days earlier than traditional inspection schedules.
Professional maintenance plans cost £400-800 annually but prevent the £2,000-5,000 emergency repair bills that hit businesses without scheduled servicing. Your system cost investment deserves protection through consistent upkeep.
Getting Your Commercial AC Installation Right in 2026
Commercial AC unit installation in 2026 demands three non-negotiable priorities: A2L refrigerant compliance from January, Future Buildings Standard readiness by December, and system sizing that meets updated Building Regulations Part L energy efficiency thresholds. You can't retrofit compliance later without doubling your system cost.
Your installer selection determines project success. Choose technicians with current F-Gas certification for A2L refrigerants, documented Building Regulations approval processes, and verifiable experience with heat pump technology integration. Request proof of previous commercial installations meeting SEER ratings above 4.0 – the 2026 minimum threshold that many older contractors still struggle to achieve.
Accurate capacity calculations prevent the two most expensive mistakes: undersized systems failing during peak loads and oversized units cycling inefficiently. Professional load assessments following CIBSE Guide B standards account for occupancy heat gains, ventilation rates, and equipment loads that generic calculators miss entirely.
Your maintenance plan protects long-term energy efficiency. Systems containing 5kg or more refrigerant require quarterly F-Gas leak checks – skip one and you face £5,000 penalties. HVAC maintenance contracts cost £400-800 annually but prevent the 5% yearly efficiency degradation that turns a £3,000 cooling bill into £3,750 within three years.
Be Cool Air Conditioning delivers 2026-compliant commercial installations with certified engineers, comprehensive load calculations, and maintenance plans that keep your system performing at design efficiency for years.