Commercial AC installation audit: what to expect in 2025
By Be Cool Air Conditioning 13 min read

Why Commercial AC Installation Audits Matter More Than Ever in 2025
The landscape for commercial AC installation has shifted dramatically this year. The UK government's strengthened F-Gas regulations now enforce stricter hydrofluorocarbon phase-downs, meaning your new system must comply with updated refrigerant standards from day one. Pair this with mandatory TM44 air conditioning inspections for commercial buildings, and you're facing a regulatory environment where cutting corners simply isn't an option. A proper pre-installation audit ensures your commercial AC unit installation meets these compliance standards whilst avoiding costly retrofits down the line. Industry data shows that poor commissioning accounts for a significant portion of early system failures, directly impacting your operational costs and energy efficiency. With Be Cool Air Conditioning's 20+ years of experience, you'll understand exactly what a thorough audit involves and why it protects your investment in 2025's demanding regulatory climate.
What Are the Rules for Air Conditioners in 2025?
Three major regulatory frameworks govern your commercial AC unit installation this year:
- F-Gas Regulations – The UK has implemented a 40% reduction in HFC import quotas for 2025, accelerating the shift away from high global warming potential refrigerants. Your new system must use approved low-GWP alternatives like R-32 or R-454B. Only certified engineers can handle installation and servicing under these tightened controls.
- Building Regulations Part F – Ventilation standards now require commercial installations to demonstrate adequate fresh air provision alongside cooling capacity. Your system design must account for both thermal comfort and indoor air quality, with documented airflow calculations submitted during building control approval.
- HSE Workplace Temperature Standards – Whilst the Workplace Regulations don't specify maximum temperatures, employers must maintain "reasonable" thermal comfort. For most office environments, this typically means 16°C minimum during working hours. Your air conditioning solution must provide consistent climate control that keeps employees productive and safe.
Tip
Request refrigerant specifications in writing before any commercial ac installation proceeds. Non-compliant refrigerants will require expensive system replacement within months.
Be Cool Air Conditioning engineers stay current with all three regulatory areas, ensuring your installation meets 2025 compliance standards from the outset rather than requiring costly modifications later.
Are Air Conditioners Going to Change in 2025?
The air conditioning industry is experiencing its most significant transformation in decades. New efficiency metrics are reshaping how commercial systems perform, with enhanced SEER ratings now accounting for real-world operating conditions rather than laboratory ideals. This means the units you install today deliver measurable energy savings that translate directly to lower operational costs throughout their lifespan.
Refrigerant technology sits at the heart of these changes. The accelerated HFC phasedown schedule pushes manufacturers towards next-generation alternatives with dramatically reduced environmental impact. Systems arriving in 2025 predominantly use R-32 or R-454B refrigerants, offering equivalent cooling performance whilst cutting global warming potential by up to 75% compared to older R-410A units.
Smart integration represents the third major shift. Modern commercial systems now connect seamlessly with building management platforms, enabling predictive maintenance alerts and automated efficiency optimisation. Your HVAC system learns usage patterns and adjusts output accordingly, eliminating the energy waste common in older fixed-speed equipment.
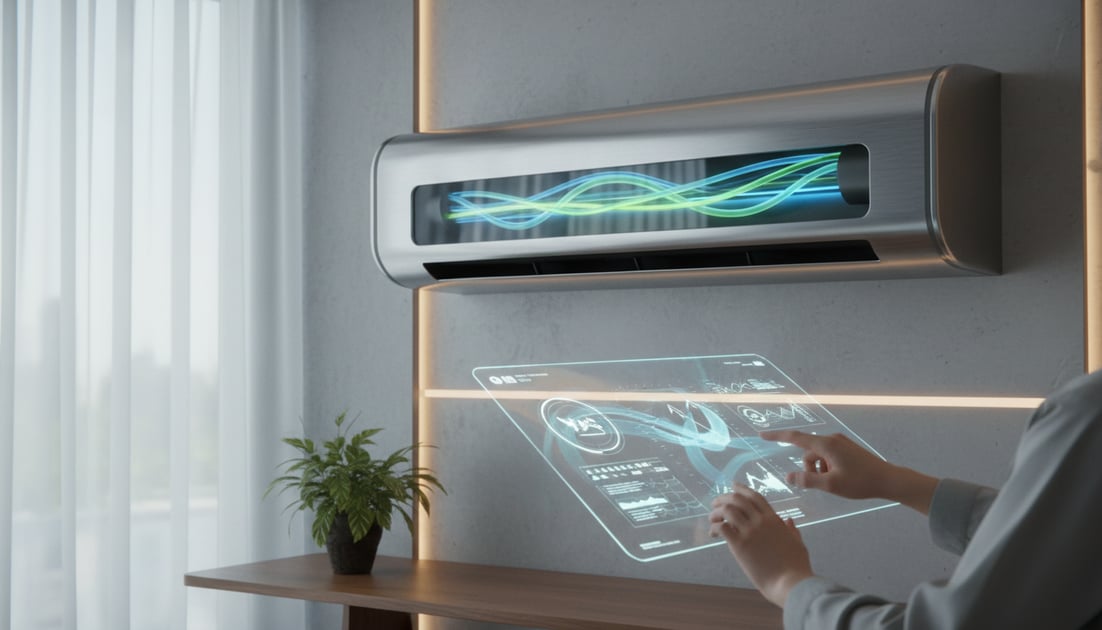
These technological advances mean commercial ac installation requires greater technical expertise than ever before. Engineers must understand refrigerant handling protocols, digital control systems, and enhanced commissioning procedures to deliver compliant installations.
What Is a Commercial AC Installation Audit?
A commercial AC installation audit is a comprehensive pre-installation assessment conducted by qualified engineers to evaluate your building's cooling requirements and ensure system compatibility. Here's what happens during the process:
Step 1: Site Survey and Load Calculations Engineers measure your commercial space, assess insulation levels, and calculate precise cooling loads based on occupancy, equipment heat output, and building orientation. This determines the exact capacity your system requires.
Step 2: Electrical Infrastructure Assessment Your existing electrical supply undergoes evaluation to confirm it can support the new unit's power demands. Engineers identify any necessary upgrades to prevent circuit overloads or voltage drops.
Step 3: Refrigerant Pipework Planning Specialists map optimal pipe routes between indoor and outdoor units, minimising refrigerant line lengths whilst ensuring proper drainage and accessibility for future maintenance.
Step 4: Compliance Documentation Review The audit verifies your commercial AC installation meets Building Regulations Part F, F-Gas requirements, and workplace standards. Engineers prepare necessary documentation for building control submission.
Step 5: Performance Specification Finalisation You receive detailed proposals outlining equipment specifications, installation timelines, and projected energy consumption figures based on your building's unique characteristics.
Tip
Request written load calculations during your audit. Oversized systems waste energy whilst undersized units struggle to maintain comfortable temperatures.
The 6-Stage Commercial AC Installation Process: What to Expect
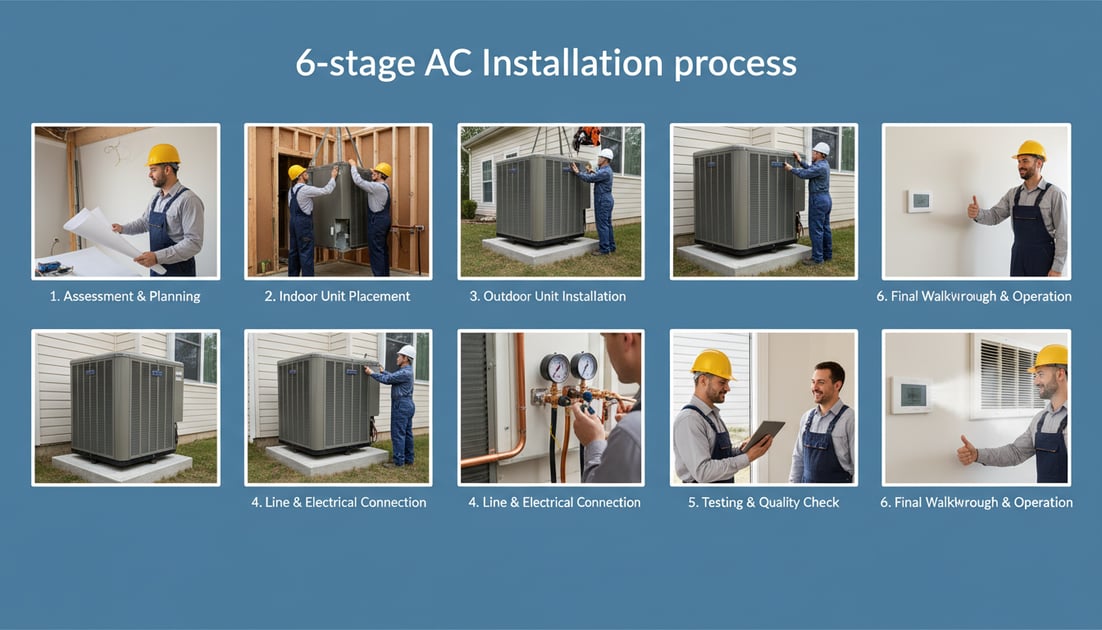
Understanding the installation journey helps you plan effectively and minimise business disruption. Here's the complete process from initial survey through to final commissioning:
Step 1: Pre-Installation Survey Engineers conduct a detailed site assessment, measuring spaces and identifying optimal equipment locations. You'll receive a comprehensive installation plan with timelines and any preparatory work required.
Step 2: Equipment Delivery and Staging Your selected units arrive on-site and undergo inspection before installation begins. Engineers verify all components match specifications and check for transit damage.
Step 3: Outdoor Unit Mounting Technicians install external condensers on rooftops, ground-level pads, or wall brackets. Proper positioning ensures adequate airflow whilst minimising noise impact on neighbouring properties.
Step 4: Indoor Unit Installation Engineers mount evaporator units according to approved plans, ensuring correct clearances for airflow and maintenance access. Electrical connections undergo testing before proceeding.
Step 5: Refrigerant Pipework Connection Certified specialists run refrigerant lines between indoor and outdoor components, vacuum test the system, and charge it with approved low-GWP refrigerant. This critical phase requires F-Gas certified engineers.
Step 6: System Commissioning and Testing The final stage involves comprehensive performance testing, control calibration, and efficiency verification. You receive operation training and full documentation for compliance records.
| Installation Phase | Typical Duration | Business Impact |
|---|---|---|
| Survey & Planning | 2-4 hours | Minimal disruption |
| Equipment Installation | 4-7 hours | Partial area access |
| Commissioning | 1-2 hours | Normal operations resume |
Tip
Schedule installations during quieter trading periods to minimise customer impact whilst maintaining comfortable working conditions.
Be Cool Air Conditioning coordinates each stage to deliver efficient installations with minimal operational interruption.
How Much Will Air Conditioners Go Up in 2025?
Commercial air conditioning costs have increased notably this year, driven by refrigerant regulation changes and enhanced efficiency requirements. Understanding these pricing shifts helps you budget accurately for your installation project.
Current UK commercial ac installation cost figures show substantial variation based on system complexity and building requirements. Small office units start around £1,500 for straightforward wall-mounted installations, whilst larger multi-zone systems reach £4,000 or more depending on capacity needs and pipework complexity.
| Business Type | Typical System | Installation Cost Range | Key Price Factors |
|---|---|---|---|
| Small Retail | Single split unit | £1,500-£2,200 | Basic electrical work, minimal pipework |
| Office Space | Multi-split system | £2,500-£4,000 | Multiple indoor units, extended refrigerant lines |
| Restaurant/Café | VRF system | £3,500-£6,000+ | High cooling loads, kitchen extraction integration |
Several factors drive 2025 pricing upwards. New low-GWP refrigerants cost approximately 15-20% more than phased-out alternatives, whilst enhanced system controls add £200-£400 to equipment costs. Labour rates reflect the specialist certification now required for F-Gas compliant installations.
Tip
Request detailed breakdowns separating equipment, labour, and compliance costs. This transparency helps you identify where budget flexibility exists.
The UK HVAC installation market continues expanding, with industry revenues reaching £24.3 billion this year. This growth reflects increased demand for compliant systems rather than simple price inflation.
Be Cool Air Conditioning provides transparent quotations that separate regulatory compliance costs from standard installation work, helping you understand exactly what you're paying for in 2025's changed market.
What System Types Will Your Audit Recommend?
Your audit identifies the most suitable cooling solution based on building size, layout complexity, and operational requirements. Engineers evaluate four primary system types during assessment:
| System Type | Best For | Capacity Range | Key Advantage |
|---|---|---|---|
| VRF (Variable Refrigerant Flow) | Multi-storey offices, hotels, hospitals | 8-100+ kW | Individual zone control with simultaneous heating/cooling |
| Multi-Split | Small offices, retail units | 5-15 kW | Cost-effective for 2-5 rooms without ductwork |
| Ducted Systems | Open-plan warehouses, large retail | 10-50+ kW | Concealed installation with even air distribution |
| Chilled Water | Shopping centres, industrial facilities | 50-500+ kW | Centralised cooling for extensive building networks |
VRF systems dominate large commercial installations because they deliver exceptional energy efficiency whilst allowing different departments to set independent temperatures. Multi-split solutions suit smaller businesses requiring straightforward installations without extensive building modifications.
Ducted configurations work brilliantly where aesthetics matter, hiding all visible equipment above ceilings. Chilled water platforms serve buildings with substantial cooling demands across multiple zones.
Tip
Request energy consumption projections for your shortlisted systems. Running costs often outweigh installation savings within three years.
Be Cool Air Conditioning matches system recommendations to your specific operational patterns rather than defaulting to standard solutions.
Pre-Installation Energy Audit and ROI Analysis for 2025
A Manchester office recently saved £2,400 annually after their pre-installation audit revealed oversized equipment specifications would waste 18% more energy than properly calculated alternatives. This demonstrates why thorough energy analysis matters before any commercial ac installation proceeds.
Your audit measures current energy consumption through thermal imaging and HVAC efficiency testing, establishing baseline performance metrics. Engineers then calculate projected savings from modern equipment, typically delivering 12-20% reductions in cooling-related energy costs according to commercial building data.
Payback Period Calculation
| Initial Investment | Annual Energy Savings | Simple Payback |
|---|---|---|
| £3,500 system | £525 (15% reduction) | 6.7 years |
| £6,000 VRF solution | £840 (20% reduction) | 7.1 years |
Factor in avoided maintenance costs from ageing systems – older units averaging £300-£500 yearly in emergency repairs. Modern platforms reduce these expenses whilst delivering consistent climate control.

Tip
Request kilowatt-hour (kWh) consumption forecasts alongside installation quotes. This reveals true operational costs beyond upfront pricing.
TM44 inspection requirements for systems exceeding 12kW capacity mean your audit documentation serves dual purposes – optimising system selection whilst satisfying compliance standards for mandatory reporting. Be Cool Air Conditioning provides detailed ROI projections that account for your specific usage patterns rather than generic industry averages.
What Is the 3 Minute Rule for Air Conditioners?
The three-minute rule protects your commercial system's compressor from damage during power interruptions or maintenance work. When your air conditioning unit shuts down, refrigerant pressure remains unbalanced between the high and low sides of the system. Restarting immediately forces the compressor motor to work against this pressure differential, potentially causing electrical overload or mechanical failure.
Modern commercial units incorporate automatic delay timers that prevent compressor restart for three minutes after shutdown. This waiting period allows refrigerant pressures to equalise naturally, ensuring safe motor operation when the system resumes. During commercial ac installation, engineers test this protection feature as part of commissioning procedures, verifying the timer functions correctly under various operating conditions.
Warning
Never override compressor delay settings to speed up restart times. This voids warranties and dramatically shortens equipment lifespan.
Professional maintenance visits include verification that delay settings remain properly configured, preventing costly compressor replacements down the line.
Compliance Verification and Certification: What Your Audit Must Include
Your audit must verify three critical compliance elements before installation proceeds:
- F-Gas Certification – Engineers handling refrigerant installation require valid F-Gas certification under UK regulations. Request proof of current credentials before work commences, as uncertified handling voids warranties and breaches statutory requirements.
- Electronic Refrigerant Logbook – Your system needs a digital F-Gas register documenting refrigerant type, quantities, and leak inspection schedules. This mandatory record proves compliance during future TM44 inspections and building audits.
- Building Control Sign-Off – Commercial installations exceeding 12kW capacity require formal building control approval confirming ventilation standards under Part F. Your audit includes preparation of necessary documentation for local authority submission, ensuring legal operation from day one.
Warning
Operating without proper certification documentation risks £5,000+ penalties under current enforcement protocols.
Be Cool Air Conditioning maintains complete compliance records for every installation, protecting your business from regulatory complications.
Indoor Air Quality Standards and Post-COVID Workplace Requirements
Post-pandemic workplace expectations have fundamentally altered commercial AC specifications. Your 2025 installation audit now evaluates ventilation rates against updated standards – the Building Controls Industry Association recommends 12 litres per second per person for UK offices, increasing to 13.2 l/s in high-density environments. Engineers measure existing fresh air provision during site surveys, identifying whether your proposed system delivers adequate outdoor air exchange alongside temperature control.
Mechanical Ventilation with Heat Recovery (MVHR) platforms increasingly feature in commercial specifications because they satisfy Building Regulations Part F whilst recovering 85-95% of thermal energy. Your audit assesses whether integrated HVAC solutions combining cooling and controlled ventilation suit your building better than standalone air conditioning units.
Tip
Request documented airflow calculations showing litres per second per occupant. Generic ventilation claims won't satisfy building control requirements.
Health and Safety Executive workplace standards don't mandate specific indoor air quality thresholds, but employers must provide adequate fresh air under the Workplace Regulations. Your installation must demonstrate compliance through measurable performance metrics rather than assumptions.
5 Common Installation Mistakes Your Audit Should Prevent
Professional audits identify critical errors before they compromise system performance and inflate your operational costs:
- Incorrect System Sizing – Oversized units cycle on and off excessively, wasting energy whilst failing to dehumidify properly. Undersized equipment runs continuously without achieving target temperatures. Proper load calculations during your audit prevent both scenarios, matching capacity precisely to building requirements rather than guesswork estimates.
- Inadequate Ductwork Design – Poorly configured duct runs create pressure imbalances and uneven cooling distribution. Engineers verify duct sizing matches airflow requirements, preventing hot spots and excessive noise from turbulent air movement through undersized passages.
- Refrigerant Charge Errors – Incorrect refrigerant quantities reduce efficiency by 10-20% whilst accelerating compressor wear. Your audit ensures certified technicians follow manufacturer specifications exactly, using calibrated scales rather than approximate charging methods.
- Compromised Condensate Drainage – Blocked or incorrectly sloped drain lines cause water damage and system shutdowns. Pre-installation planning maps drainage routes with proper fall gradients, preventing costly water ingress repairs.
- Insufficient Commissioning Testing – Skipping performance verification leaves problems undetected until warranty periods expire. Comprehensive commissioning confirms airflow rates, temperature differentials, and control sequences function correctly.

Be Cool Air Conditioning engineers identify these pitfalls during our AC service offerings, protecting your investment through thorough pre-installation assessment.
Financing Options and Government Grants Available in 2025
- Boiler Upgrade Scheme Expansion – The UK government's Warm Homes Plan now includes air-to-air heat pumps with cooling capabilities, offering grants up to £7,500 for qualifying installations. This significantly reduces upfront commercial ac installation cost for eligible businesses transitioning to energy-efficient climate control solutions.
- Business Energy Efficiency Grants – Commercial properties may access sustainability funding through local authority schemes targeting reduced carbon emissions. These programmes typically cover 20-40% of installation expenses for systems demonstrating measurable energy savings.
- Flexible Payment Plans – HVAC specialists increasingly offer staged payment structures spreading costs across 12-36 months. This approach eliminates large capital outlays whilst delivering immediate operational benefits from modern equipment.
- Tax Relief Opportunities – Energy-efficient commercial installations may qualify for enhanced capital allowances, reducing your taxable profits whilst upgrading ageing systems.
Tip
Contact Be Cool Air Conditioning to explore which funding options suit your specific project requirements and timeline.
How Long Does Commercial AC Installation Take in 2025?
Installation timelines vary significantly by project scope. Understanding realistic durations helps you plan around operational requirements without unnecessary business disruption.
| Project Size | Installation Duration | Typical Applications |
|---|---|---|
| Small Single Unit | 4-7 hours | Retail shops, small offices |
| Multi-Split System | 1-2 days | Medium offices, restaurants |
| Large VRF Installation | 3-5 days | Multi-storey buildings, hotels |
Be Cool Air Conditioning schedules installations during off-peak hours to minimise customer impact whilst maintaining comfortable working conditions throughout the process.
Tip
Plan electrical upgrades separately beforehand to avoid extending installation timelines unexpectedly.
Get Your Commercial AC Installation Audit Right the First Time
A thorough pre-installation audit protects your investment by identifying capacity requirements, electrical infrastructure needs, and compliance obligations before equipment arrives. Your assessment should verify refrigerant specifications, calculate precise cooling loads, and map optimal pipework routes whilst confirming Building Regulations adherence. Engineers who skip these checkpoints create costly problems – undersized systems that can't maintain temperatures, oversized units wasting energy, or non-compliant installations requiring expensive modifications. Be Cool Air Conditioning delivers comprehensive audits backed by 20+ years of commercial experience, ensuring your 2025 installation meets regulatory standards whilst delivering measurable performance from day one.