Commercial AC unit sizing guide for energy-efficient offices
By Be Cool Air Conditioning 14 min read
Why Sizing Your Commercial AC Unit Correctly Saves Thousands in Energy Costs
An incorrectly sized commercial AC unit can waste up to 30% of your energy budget annually. That's thousands of pounds disappearing into thin air – literally. When you install an oversized system, it cycles on and off constantly, never running efficiently enough to dehumidify properly or optimise performance. An undersized unit runs continuously, struggling to maintain comfortable temperatures whilst driving up monthly bills and accelerating wear on components.
The financial impact extends beyond energy savings alone. Oversized units cost more upfront in installation costs, require more frequent annual maintenance, and typically fail years earlier than properly sized systems. You're essentially paying a premium to waste money. According to industry data, businesses that invest in correctly sized HVAC systems see payback periods of 3-5 years through reduced consumption and fewer repairs.
The solution starts with accurate calculations, not guesswork. Your building's heat load depends on occupancy levels, equipment heat output, insulation quality, and glazing area – factors that vary dramatically between office environments.
How to Calculate Air Conditioner Size for a Commercial Building
Calculating the correct commercial AC unit size requires precision, not the residential 20 BTU per square foot rule you'll find online. Commercial offices demand a systematic approach that accounts for occupancy density, equipment loads, and building characteristics. Here's how to calculate cooling load accurately.
Step 1: Calculate Base Cooling Load by Building Size
Start with your total floor area in square feet. For commercial offices, use 25-30 BTU per square foot as your baseline – significantly higher than residential calculations due to higher occupancy and equipment density. A 2,000 square foot office requires 50,000-60,000 BTU minimum before adjustments.
Step 2: Add Occupancy Heat Load
Each person generates approximately 400 BTU per hour. Count your maximum occupancy, not average. A 20-person office adds 8,000 BTU to your cooling load. Open-plan offices with hot-desking need higher estimates than private offices with fixed seating.
Step 3: Account for Equipment and Lighting
Computers, printers, and servers generate substantial heat. Add 3.4 BTU per watt of equipment power. A typical workstation drawing 300 watts adds roughly 1,000 BTU. Server rooms require separate calculations entirely – they can double your cooling requirements.
Step 4: Factor in Building Characteristics
Windows, insulation, and orientation dramatically affect cooling load. South-facing glazing adds 15-20% to requirements. Poor insulation increases loads by 10-25%. Buildings constructed before current building regulations often need capacity adjustments of 30% or more.
Real Office Example
| Office Type | Square Footage | Base BTU | Occupancy (20 people) | Equipment Load | Total Required |
|---|---|---|---|---|---|
| Ground floor, moderate glazing | 2,000 sq ft | 55,000 | 8,000 | 12,000 | 75,000 BTU |
This 2,000 square foot office needs a 6.25 ton unit (divide BTU by 12,000). Most installers would specify a 7-ton commercial AC unit to provide capacity headroom.
Step 5: Consider Climate and Efficiency Requirements
UK commercial installations must meet Part L building regulations for energy efficiency. Modern heat pump systems with smart thermostat controls reduce monthly bills by optimising performance based on actual demand rather than running at fixed capacity.
Be Cool Air Conditioning uses detailed heat load assessments for every commercial installation, ensuring your system delivers air quality and energy savings without oversizing penalties. Professional calculations prevent the costly mistakes that plague businesses relying on simplified formulas.
What is the Rule of Thumb for Commercial HVAC Sizing?
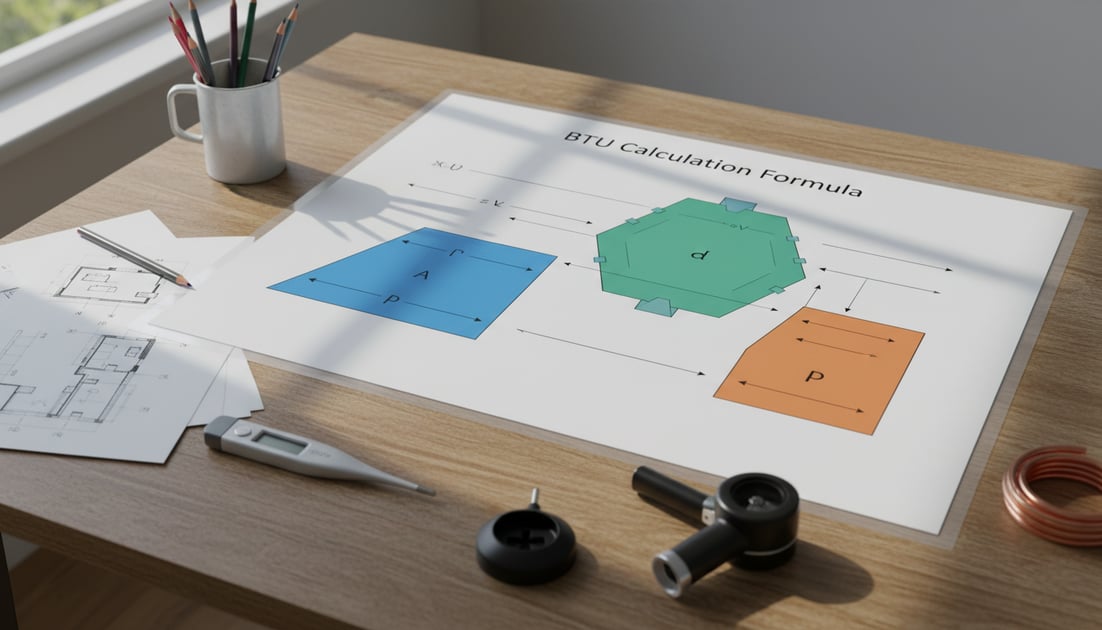
The standard rule of thumb for commercial HVAC sizing is 25-30 BTU (British Thermal Units) per square foot for typical office environments. This baseline differs significantly from the 20 BTU residential guideline because commercial spaces generate more heat through higher occupancy density and equipment loads. A 3,000 square foot office requires 75,000-90,000 BTU before any adjustments – that's roughly 6.25-7.5 tons of cooling capacity.
However, this rule serves only as a starting point. You'll need to adjust upward for several factors common in UK commercial buildings. Offices with extensive south or west-facing glazing require an additional 15-20% capacity to handle solar heat gain. Buildings predating current building regulations often need 20-30% more cooling due to inadequate insulation. Server rooms, meeting spaces, and high-density open-plan areas can push requirements even higher.
Climate zone matters less in the UK than building characteristics. Manchester and London offices with identical layouts require similar baseline capacity, but localised factors – proximity to heat sources, ceiling height, ventilation rates – create more variation than regional temperature differences. Modern heat pump systems paired with smart thermostat controls adapt to these variables, maintaining air quality whilst minimising monthly bills.
The 25-30 BTU guideline works for standard office environments: 8-10 people per 1,000 square feet, moderate equipment loads, and reasonable insulation. Retail spaces, restaurants, and industrial facilities require entirely different calculations. Professional air conditioning services use detailed heat load assessments rather than simplified formulas because undersizing by even 20% creates comfort issues and excessive wear, whilst oversizing wastes thousands in installation cost and energy savings over the system's lifespan.
Understanding the 20 Rule and £5000 Rule for Commercial AC
The 20% rule limits how much you can oversize a commercial AC unit beyond calculated requirements. Never exceed 20% above your actual cooling load calculation. A system requiring 75,000 BTU shouldn't exceed 90,000 BTU capacity. This threshold exists because oversizing creates short-cycling – the unit switches on and off constantly, wasting energy and degrading components faster than continuous operation.
UK manufacturers' heating systems average just 24% utilisation, indicating widespread oversizing across commercial installations. That means systems sit idle three-quarters of the time, never achieving optimal efficiency or proper dehumidification. Your monthly bills increase whilst air quality suffers.
The £5,000 rule helps you decide between commercial ac unit repair and replacement. Multiply your unit's age by the repair cost estimate. If the result exceeds £5,000, replacement delivers better long-term value. A 12-year-old system needing £500 in repairs scores 6,000 – replace it. A 5-year-old unit requiring £800 scores 4,000 – repair makes financial sense.
This calculation accounts for diminishing returns on older equipment. Systems approaching 15 years face declining efficiency, increasing annual maintenance costs, and higher failure risk. Modern heat pump technology with smart thermostat controls reduces energy consumption by 30-40% compared to older units, offsetting installation cost through energy savings within 3-5 years.
Be Cool Air Conditioning applies both rules during AC repair services assessments, providing transparent cost comparisons so you make informed decisions about system replacement versus ongoing repairs.
Critical Factors That Influence Office AC Sizing Beyond Square Footage
Square footage provides a starting point, but it tells you nothing about actual cooling demand. Your office environment contains multiple heat sources and variables that can increase requirements by 50% or more compared to baseline calculations. Here are the critical factors that determine whether your commercial AC unit delivers optimal performance or struggles to maintain comfortable conditions.
Occupancy Density and Scheduling – Each person generates approximately 400 BTU per hour through body heat and respiration. An open-plan office with 30 employees in 2,000 square feet adds 12,000 BTU to your cooling load – that's 20% above the base calculation. Hot-desking environments need capacity for maximum occupancy, not average headcount. Meeting rooms with intermittent high density require zone-specific calculations to avoid undersizing.
Equipment and Server Heat Loads – Computers, printers, and lighting contribute substantial heat. Calculate 3.4 BTU per watt of equipment power consumption. A typical office with 20 workstations drawing 300 watts each adds roughly 20,000 BTU. Server rooms generate concentrated heat requiring dedicated cooling solutions – attempting to handle them with general office capacity creates system failure risks and compromises air quality throughout the building.
Building Orientation and Glazing Area – South and west-facing windows increase cooling loads by 15-20% due to solar heat gain throughout the afternoon. Large glass facades in modern offices can double requirements compared to traditional buildings with limited glazing. 84% of new English offices achieved A or B energy ratings in Q1 2025, reflecting improved glazing standards, but older buildings with single-pane windows need significant capacity adjustments.
Insulation Quality and Building Age – Buildings constructed before current building regulations often require 20-30% additional capacity due to inadequate wall and roof insulation. Heat infiltration through poorly sealed structures forces your system to work continuously, increasing monthly bills whilst reducing equipment lifespan. Modern heat pump systems with smart thermostat controls partially compensate through variable output, but they can't overcome fundamental building deficiencies.
Ventilation Requirements and Fresh Air Exchange – Commercial spaces require minimum fresh air rates based on occupancy – typically 8-10 litres per second per person under UK building regulations. Conditioning outside air adds substantial load, particularly during summer peaks. Energy audit assessments reveal that ventilation loads account for 25-30% of total cooling requirements in tightly sealed modern offices.
Be Cool Air Conditioning conducts comprehensive heat load assessments during air conditioning installation, measuring actual building characteristics rather than applying generic formulas that ignore these critical variables.

The Hidden Costs of Oversized vs Undersized Commercial AC Units
Incorrect sizing creates financial damage that compounds year after year. An oversized commercial AC unit wastes money through short-cycling – switching on and off constantly without reaching optimal efficiency. Each cycle consumes maximum power during startup whilst failing to dehumidify properly, leaving your office uncomfortable despite higher monthly bills. Industry data shows oversizing reduces efficiency by 10-20%, and UK manufacturers' heating systems average just 24% utilisation due to widespread oversizing across commercial installations.
Undersized units appear cost-effective initially through lower installation cost, but they run continuously trying to meet demand they can't satisfy. Constant operation accelerates component wear, increases annual maintenance requirements, and typically triggers system failure years earlier than properly sized equipment. You'll spend more on repairs whilst employees complain about inadequate air quality and uncomfortable temperatures.
The financial comparison reveals stark differences:
| Sizing Issue | Upfront Cost | Annual Energy Waste | Equipment Lifespan | Maintenance Frequency |
|---|---|---|---|---|
| Oversized | 15-25% higher | £800-£1,500 extra | 8-12 years | Every 4-6 months |
| Correctly Sized | Baseline | Optimised | 15-20 years | Every 12 months |
| Undersized | 10-15% lower | £1,200-£2,000 extra | 6-10 years | Every 3-4 months |
Oversized systems cost more upfront because you're purchasing unnecessary capacity. That 7-ton unit when you need 5 tons adds £2,000-£4,000 to installation cost whilst guaranteeing higher energy consumption forever. Undersized units save initially but destroy value through excessive runtime and premature replacement.
Modern heat pump technology with smart thermostat controls partially mitigates oversizing through variable output, but they can't overcome fundamental capacity mismatches. A 30% oversized system still cycles inefficiently regardless of control sophistication.
Professional sizing calculations prevent these costly mistakes entirely. Accurate heat load assessments account for occupancy, equipment loads, building characteristics, and building regulations requirements – delivering energy savings through optimised performance rather than guesswork that guarantees financial losses.

Energy-Efficient Technologies for Right-Sized Commercial Systems
Modern energy-efficient technologies transform how commercial AC units operate, but they only deliver promised savings when matched to actual building requirements. Smart building integration with advanced HVAC components reduces energy consumption by 30-50% compared to traditional fixed-capacity systems – provided you size them correctly in the first place. VRF systems projected to grow at 12.49% CAGR through 2031 demonstrate industry recognition that variable capacity technology represents the future of commercial climate control.
Variable Refrigerant Flow (VRF) Systems – VRF technology adjusts refrigerant flow precisely to match real-time cooling demand across multiple zones simultaneously. Unlike traditional systems that run at fixed capacity or cycle on and off, VRF units modulate output from 10-100%, eliminating the short-cycling waste that plagues oversized installations. You can cool your server room at maximum capacity whilst reducing output to unoccupied conference rooms, achieving energy savings impossible with single-zone systems. Retrofit installations hold 60.65% of UK HVAC market revenues in 2025, with VRF systems leading commercial upgrades.
Smart Thermostat and Building Automation Systems (BAS) – Smart thermostat controls integrate with building management platforms to optimise performance based on occupancy patterns, outdoor temperature, and time-of-day schedules. These systems learn your building's thermal characteristics, pre-cooling spaces before occupancy whilst reducing output during low-demand periods. BAS integration provides real-time monitoring of energy consumption, air quality metrics, and system performance – identifying inefficiencies before they escalate monthly bills. Governments in Europe mandate energy-efficient HVAC systems in over 60% of new commercial projects, driving smart control adoption.
Variable Speed Compressors with Inverter Technology – Variable speed compressors adjust motor speed continuously rather than switching between on and off states. This eliminates startup power surges that consume 3-5 times normal operating current, reducing peak demand charges whilst maintaining consistent temperatures. Inverter-driven compressors operate at partial load 80% of the time in properly sized systems, delivering 25-40% energy savings compared to fixed-speed alternatives. The technology pairs perfectly with zoning system configurations that require different capacity levels across building areas.
Heat Pump Integration for Year-Round Efficiency – Modern heat pump systems provide both cooling and heating from a single installation, reversing refrigerant flow to extract heat from outdoor air even at temperatures down to -15°C. This dual functionality reduces installation cost compared to separate heating and cooling systems whilst meeting building regulations requirements for energy efficiency. Heat recovery VRF configurations capture waste heat from cooling zones to warm other areas simultaneously – server room exhaust can heat perimeter offices during winter.
Be Cool Air Conditioning specifies energy-efficient technologies based on detailed load calculations, ensuring your investment in advanced systems delivers maximum return through optimised sizing rather than hoping smart controls compensate for fundamental capacity mismatches.
Commercial AC Unit Installation and Ongoing Maintenance Requirements
Professional commercial ac unit installation determines whether your correctly sized system delivers promised energy savings or underperforms from day one. Installation standards under UK building regulations require qualified engineers to verify refrigerant charge levels, test airflow rates across all zones, and commission control systems to match your building's specific requirements. Poor installation can reduce efficiency by 15-30% regardless of equipment quality – that's thousands wasted annually because shortcuts were taken during setup.
Your HVAC contractor must calculate and verify actual cooling capacity matches design specifications. This involves measuring supply air temperature, return air conditions, and refrigerant pressures under operating load. Be Cool Air Conditioning conducts comprehensive commissioning tests during every commercial installation, documenting baseline performance metrics that inform future annual maintenance schedules and troubleshooting when issues arise.
Commercial ac unit maintenance requires structured schedules based on system type and operating hours. Standard office environments need professional servicing every 6-12 months, whilst high-use facilities running extended hours require quarterly inspections. Annual maintenance includes filter replacement, refrigerant level checks, electrical connection testing, and heat pump component inspection for reversing valve operation. Preventative maintenance reduces unplanned system failure risk by 70% compared to reactive approaches that wait for breakdowns.
Monthly maintenance tasks fall to your facilities team: visual inspections of outdoor units for debris accumulation, thermostat calibration verification, and filter status checks. Smart thermostat systems with remote monitoring alert you to performance degradation before occupants notice comfort issues or monthly bills spike unexpectedly.
Installation cost for commercial systems ranges £3,000-£15,000 depending on capacity and complexity. That investment only pays returns through energy savings when paired with consistent annual maintenance protecting air quality, optimising performance, and extending equipment lifespan to 15-20 years rather than premature replacement at 8-10 years.
Getting Your Commercial AC Sizing Right: Next Steps
Accurate commercial AC unit sizing starts with professional heat load calculations – never simplified formulas that ignore occupancy, equipment loads, and building characteristics. The 25-30 BTU per square foot baseline requires adjustments for glazing area, insulation quality, and actual usage patterns. Oversizing wastes thousands through short-cycling and higher installation cost, whilst undersizing guarantees excessive monthly bills and premature system failure.
Modern heat pump systems with smart thermostat controls deliver promised energy savings only when matched to actual cooling demand. Variable refrigerant flow technology and inverter compressors optimise performance across zones, but they can't compensate for fundamental capacity mismatches. Your investment in energy-efficient equipment depends entirely on getting the sizing right from day one.
Be Cool Air Conditioning conducts detailed heat load assessments for every commercial installation, ensuring your system maintains air quality whilst maximising energy savings and property value. Professional calculations prevent the costly mistakes that plague businesses relying on guesswork. Contact us at becoolairconditioning.co.uk for a comprehensive sizing assessment tailored to your office environment.
Frequently Asked Questions
How to calculate air conditioner size for a commercial building?
Here's the basic process you can use to calculate air conditioner size for a building with 8-foot ceilings: Divide the square footage of your space by 500. Multiply that result by 12,000 to convert your result to Btu.
What is the rule of thumb for commercial HVAC sizing?
How to Size Commercial HVAC System. Let's make your job easier - when it comes to commercial systems, many HVAC professionals prefer to use 1 ton per 350-400 sq foot of floor area as a general rule of thumb. This estimation comes in handy when contractors need a quick reference point of HVAC equipment size.
What is the 20 rule for air conditioning?
The " AC 20-degree rule " is a guideline suggesting you should set your thermostat no more than 20 degrees Fahrenheit cooler than the outside temperature to prevent your air conditioner from overworking, saving energy, and reducing wear and tear. For example, if it's 95°F outside, your thermostat should be set no lower than 75°F. This rule works because AC units struggle to cool by more than 20 degrees, leading to longer run times, higher bills, and potential breakdowns.
What is the $5000 rule for AC?
The Rule of 5000 Rule is simple: Multiply the cost of the needed repair by the age of your air conditioner. If the result is greater than 5000, AC replacement is generally the smarter choice. If it's less than 5000, a repair might still be worth the investment.